
Your home, rebuilt right the first time
WestPoint Home Solutions plans and builds kitchens, bathrooms, additions and whole-home renovations. One team, one schedule, one point of contact from the first walkthrough to the final punch list.
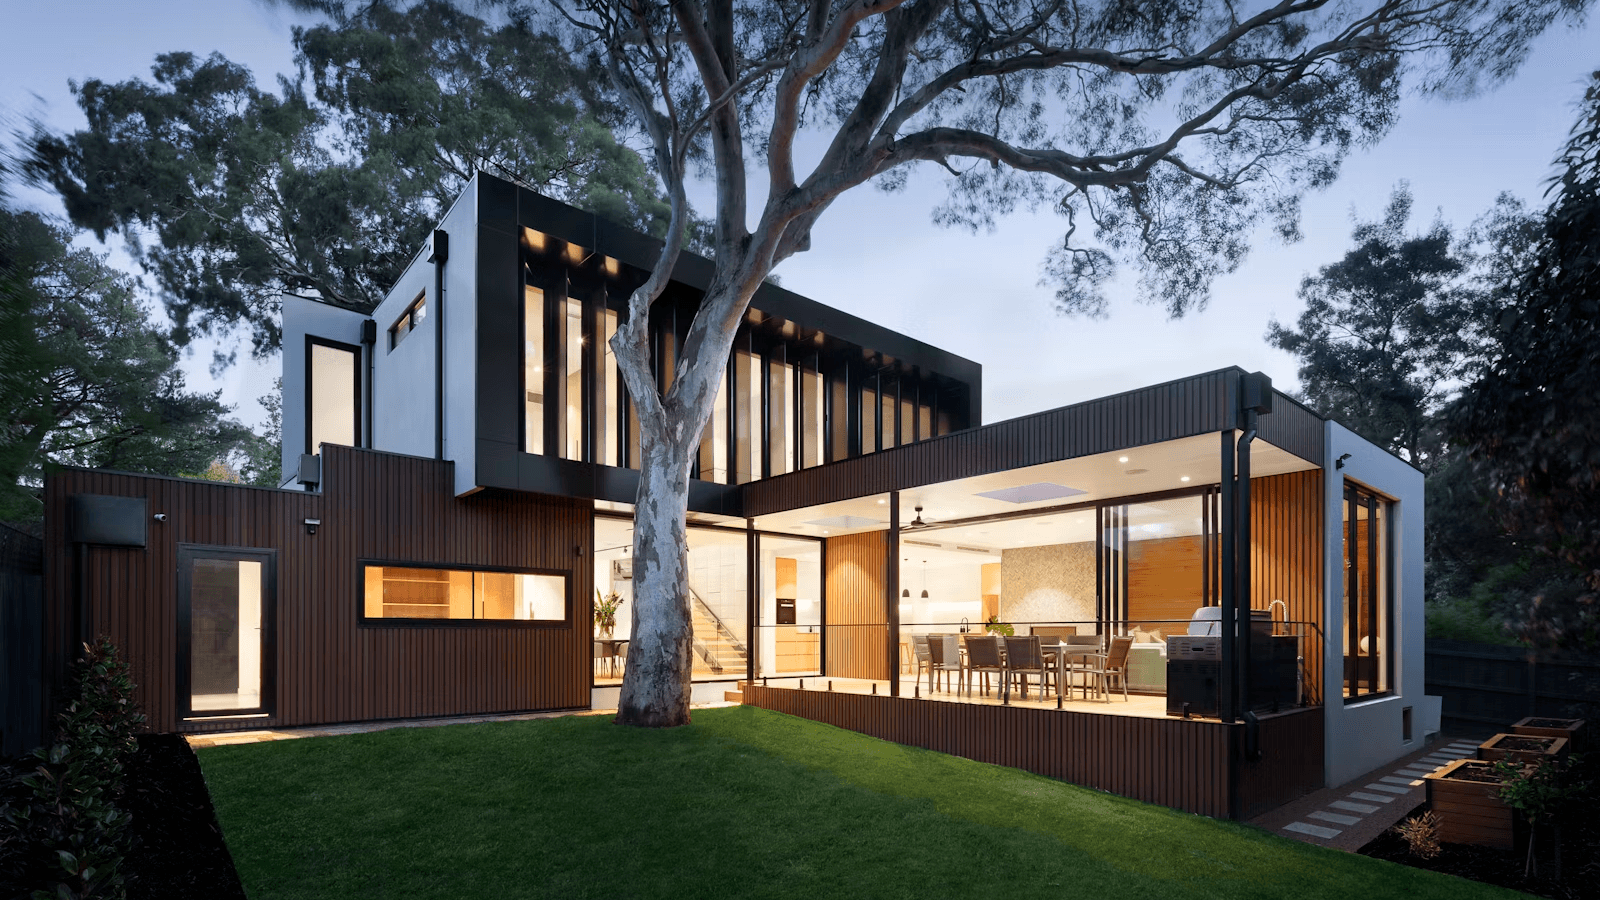
Full-scope general contracting for the whole house
From a full addition down to a list of repairs, every trade on the job is scheduled and supervised by us.
The kind of work we take on
Kitchens, baths, additions and full renovations — the scope and finish level our projects are built to.
The part homeowners actually worry about
Not whether the tile looks good. Whether the job finishes, on the number you agreed, without wrecking the rest of your house.
One team, start to finish
Your project does not get handed off to a rotating cast of crews. The same project lead walks the job with you on day one and on the final punch list.
A written scope before tools come out
You get a line-by-line proposal covering labour, materials, allowances and sequence, so the number you approve is the number you can plan around.
Your house stays livable
Dust barriers, protected floors and a swept site at the end of every working day. We build around the fact that you still live there.
Changes in writing, same day
When a wall opens up and something has to change, you hear the cost and the schedule impact that day, in writing, not in a surprise final invoice.
Three steps from first call to final walkthrough
A deliberately short path, so you know exactly what happens next at every stage.
Step 1: Walkthrough and scope
We come to the house, measure, look at what is behind the walls where we can, and talk through what you actually want out of the space.
Step 2: Written proposal
You receive a line-by-line proposal with materials, allowances and a build sequence. You approve a scope and a number, not a rough ballpark.
Step 3: Build and final walkthrough
We build to the approved schedule with one lead on site, then walk the finished job with you and close out every item on the punch list.
Questions homeowners ask us first
Tell us what you want to build
Send through your project and we will arrange a free on-site consultation, then put a written, line-by-line proposal in your hands.